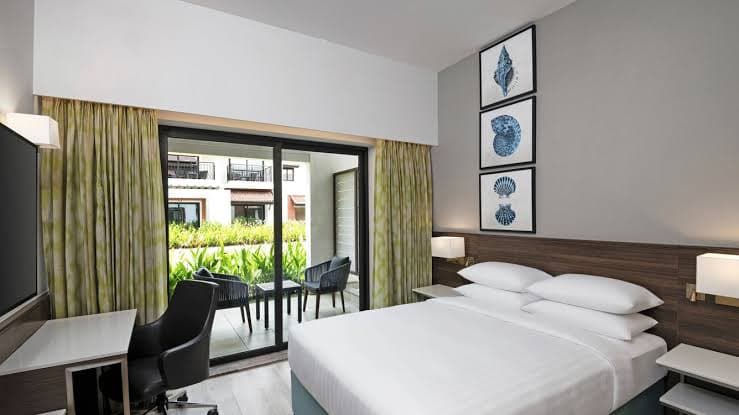
Clinics and consulting rooms
Compact footprints where privacy, storage and equipment access all have to fit without making the room feel clinical.
Hospitals, clinics and diagnostic centres, where infection control, equipment clearances and patient movement set the design before aesthetics do.
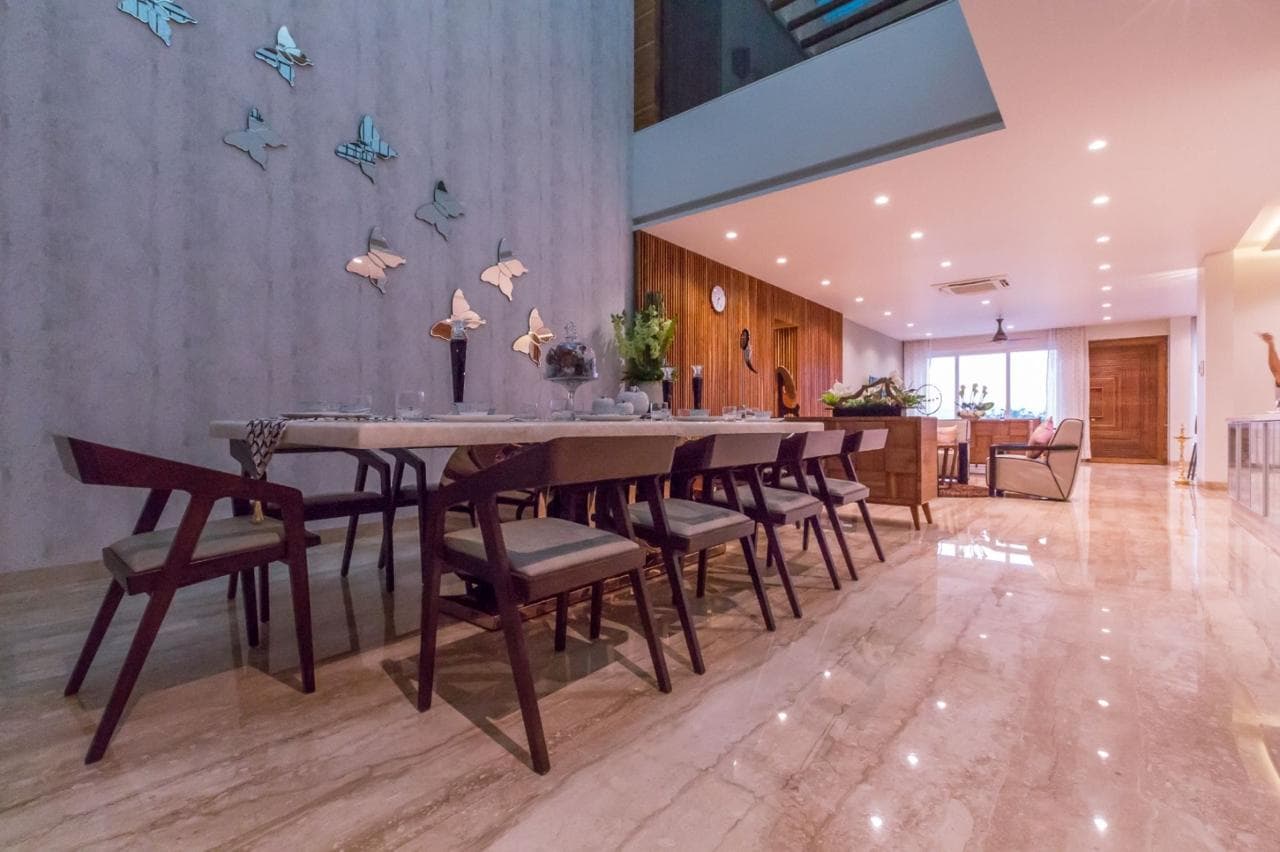
Cleanable junctions, corridor widths, equipment clearances and staff sightlines are not finishing details in healthcare. They are the brief.
Compact footprints where privacy, storage and equipment access all have to fit without making the room feel clinical.
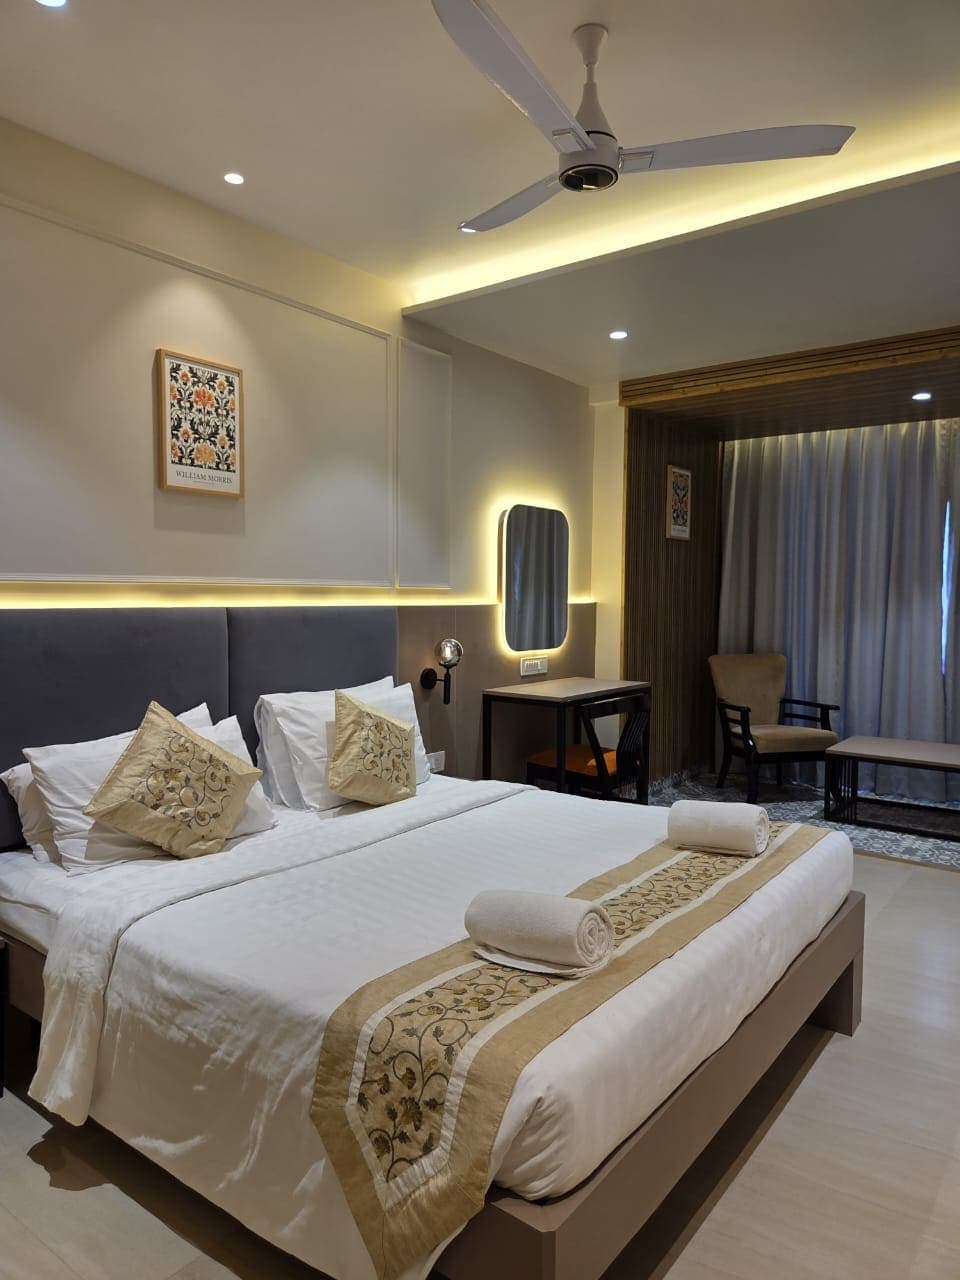
Repeatable bed-bay detailing, cleanable coved junctions, and lighting that works for both examination and rest.
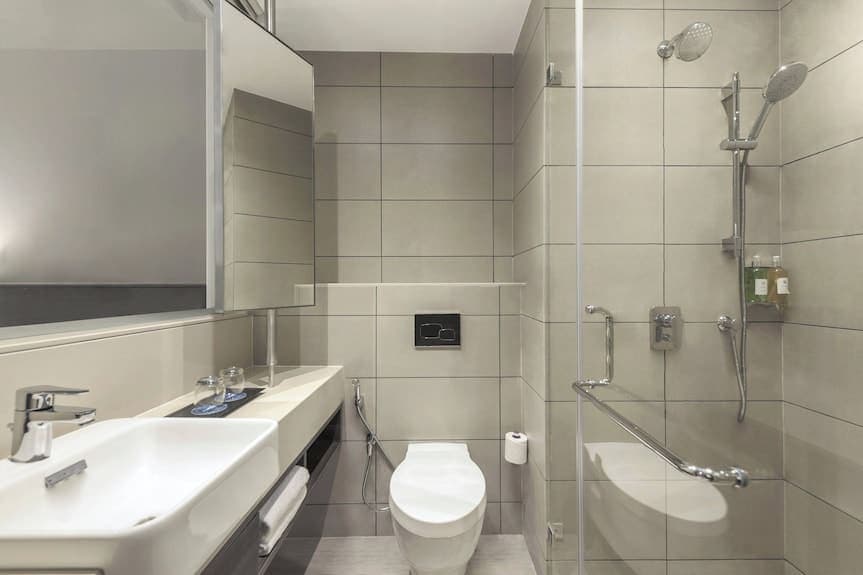
High-traffic zones needing durable finishes, clear wayfinding and enough seating capacity for peak clinic hours.
Scope is driven by the department. This is the common core across most healthcare fit-outs.
Tell us which departments are in scope and whether the facility stays operational during works. Both change the approach substantially.
Or call +91 97684 60046 (Mon – Sun, 9:00 am – 10:00 pm). 30+ years of work in Mumbai and the Mumbai Metropolitan Region.